

Listing Courtesy of: NTREIS / Listed By: Elizabeth "Aracely" Alvarez, Coldwell Banker Realty - Contact: 817-329-9005
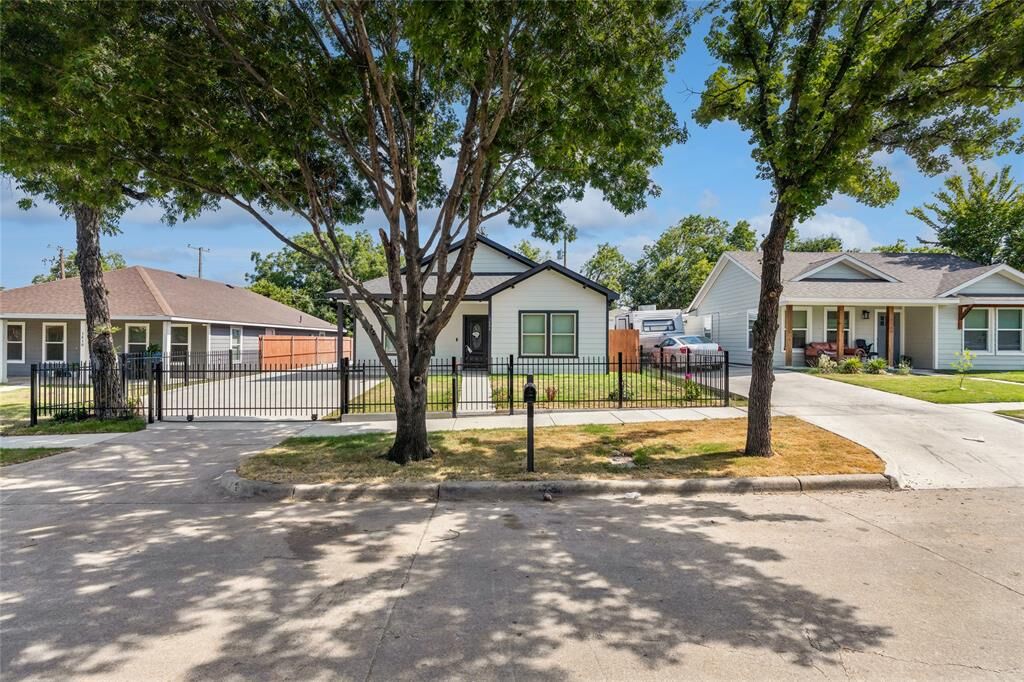
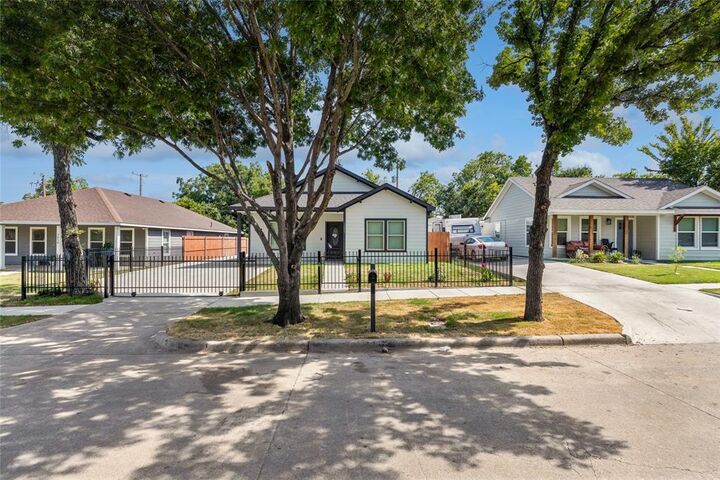
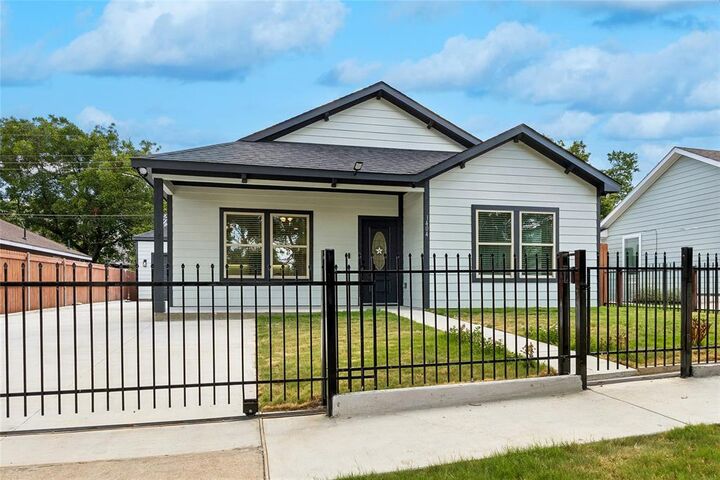
1404 E Cannon Street Fort Worth, TX 76104
Active (93 Days)
$305,000 (USD)

Description
MLS #:
21319713
21319713
Lot Size
5,009 SQFT
5,009 SQFT
Type
Single-Family Home
Single-Family Home
Year Built
2026
2026
Style
Traditional
Traditional
School District
Fort Worth Isd
Fort Worth Isd
County
Tarrant County
Tarrant County
Listed By
Elizabeth "Aracely" Alvarez, Coldwell Banker Realty, Contact: 817-329-9005
Source
NTREIS
Last checked Oct 12 2026 at 5:54 AM CDT
NTREIS
Last checked Oct 12 2026 at 5:54 AM CDT
Bathroom Details
- Full Bathrooms: 2
Interior Features
- Decorative Lighting
- Disposal
- Dishwasher
- Microwave
- Gas Range
- Windows: Window Coverings
- Laundry: Electric Dryer Hookup
- Laundry: Full Size W/D Area
- Laundry: Washer Hookup
- Vented Exhaust Fan
- Laundry: Utility Room
- Open Floorplan
- Kitchen Island
- Walk-In Closet(s)
Subdivision
- Glenwood Add
Property Features
- Fireplace: 0
- Foundation: Slab
Heating and Cooling
- Central
- Natural Gas
- Central Air
- Electric
- Ceiling Fan(s)
Flooring
- Luxury Vinyl Plank
Exterior Features
- Roof: Composition
Utility Information
- Utilities: City Sewer, City Water, Individual Water Meter, Individual Gas Meter
School Information
- Elementary School: Van Zandt
Garage
- Garage
Parking
- Garage
- Garage Faces Side
- Gated
- Drive Through
- Garage Single Door
Stories
- 1
Living Area
- 1,541 sqft
Listing Price History
Date
Event
Price
% Change
$ (+/-)
Sep 17, 2026
Price Changed
$305,000
-2%
-$5,000
Jul 10, 2026
Listed
$310,000
-
-
Additional Information: Southlake | 817-329-9005
Location
Disclaimer: Copyright 2026 North Texas Real Estate Information System (NTREIS). All rights reserved. This information is deemed reliable, but not guaranteed. The information being provided is for consumers’ personal, non-commercial use and may not be used for any purpose other than to identify prospective properties consumers may be interested in purchasing. Data last updated 10/11/26 22:54


At the heart of the home, the chef-inspired kitchen showcases elegant quartz countertops, custom cabinetry, stainless steel appliances, and an oversized island that serves as the perfect gathering space for entertaining and daily living. The spacious living and dining areas flow effortlessly, creating an ideal setting for both relaxation and hosting guests.
The primary suite provides a serene retreat, featuring a luxurious bathroom designed for comfort and relaxation. Two additional bedrooms offer flexibility for family, guests, or a home office.
Step outside to a generously sized backyard with endless possibilities for outdoor entertaining, gardening, or creating your own personal oasis. Combining contemporary style, quality finishes, and a prime location near Fort Worth's dining, entertainment, and healthcare hubs, this exceptional home offers the perfect balance of comfort, convenience, and sophistication. There is no survey; if one is required, it will be at the buyer's cost.